101 ML
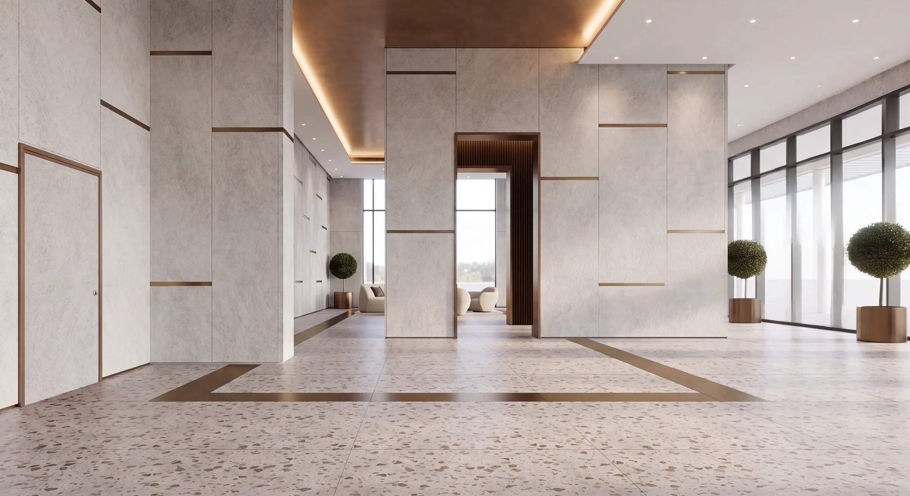
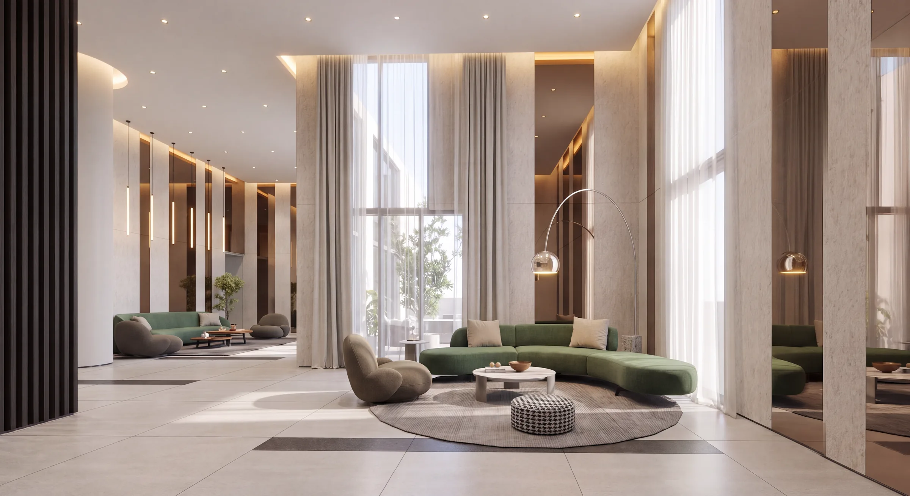
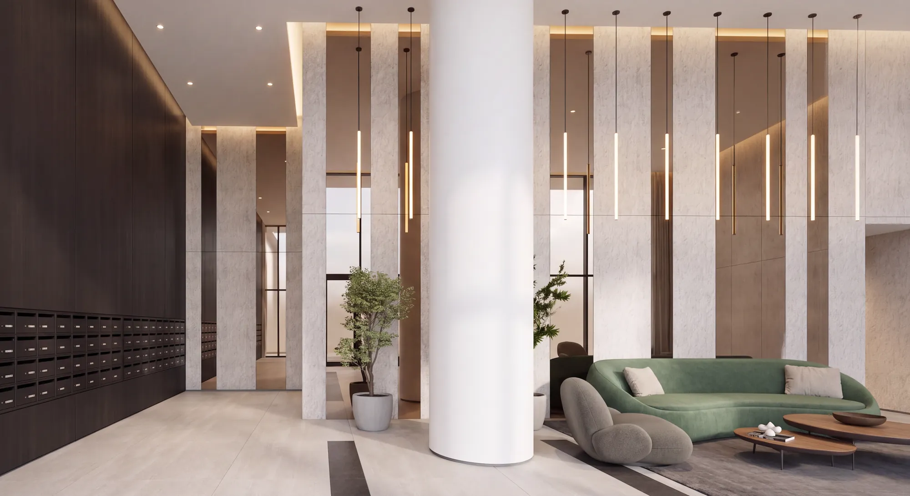
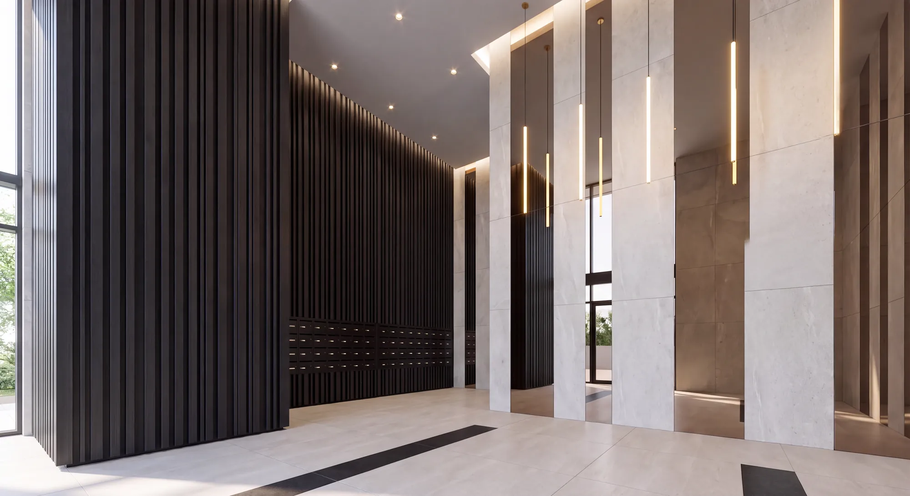
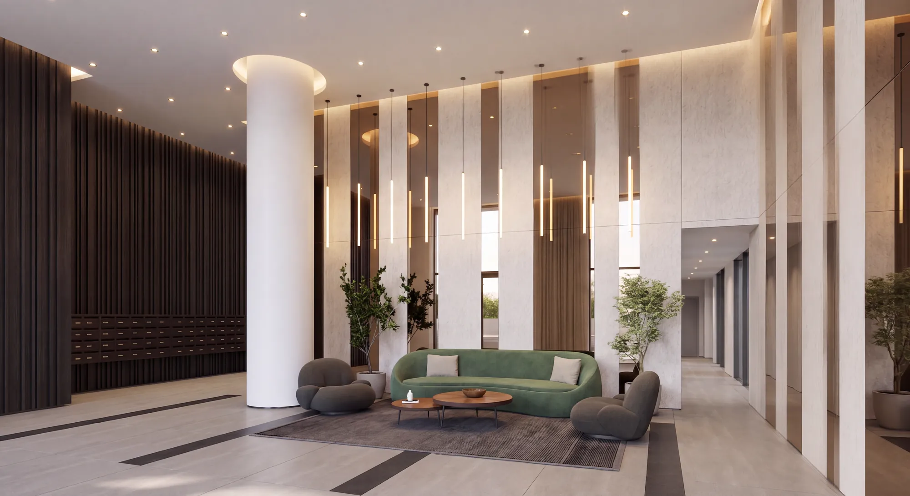
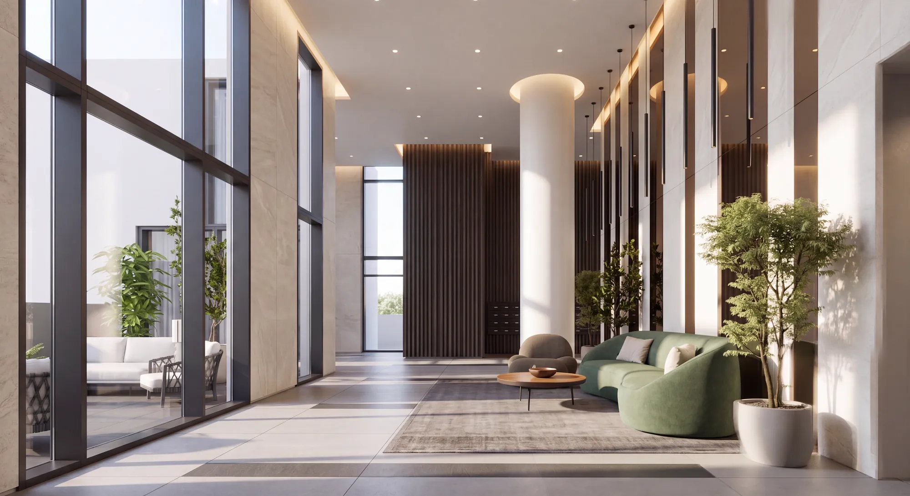
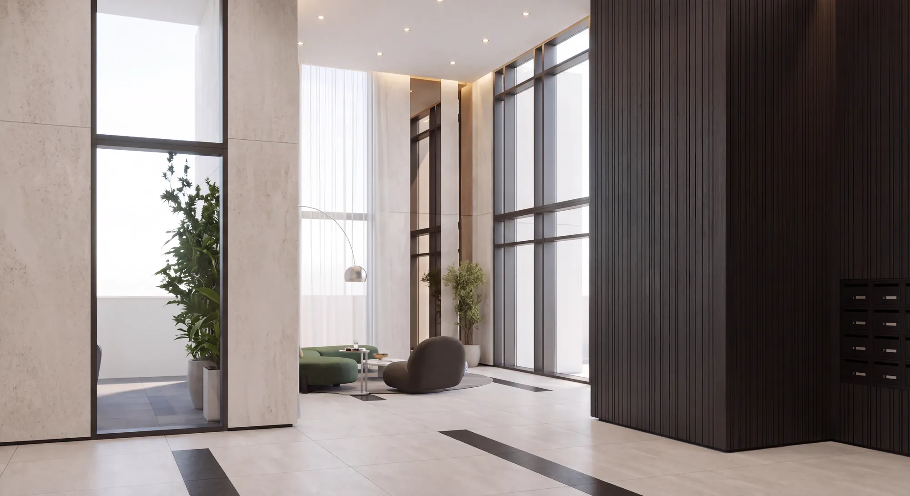
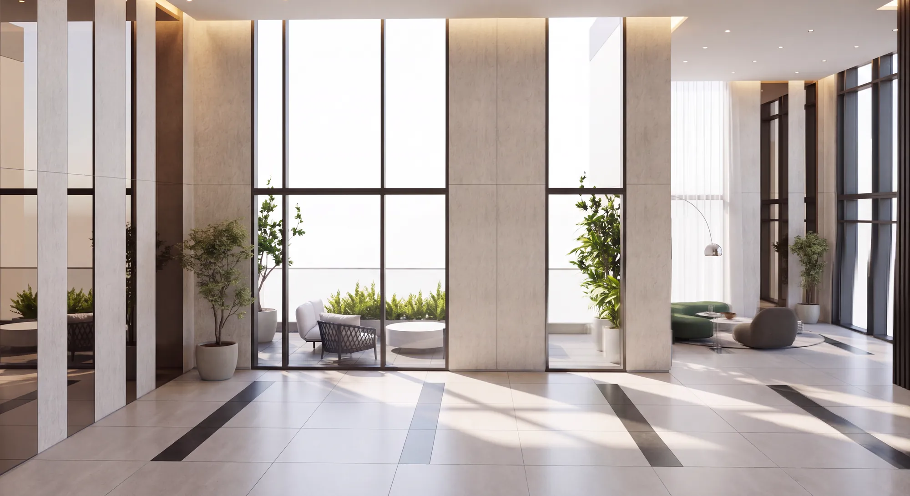
A double-height residential lobby organised around a single move: a run of fluted timber that carries the eye the full depth of the plan, held between stone piers and full-height sheers.
The material palette is deliberately narrow — timber, stone, and one saturated green — so the volume stays calm through every hour the light changes.
Like what you see?
If you have a project you would like to work on together, tell me what you are building and I will come back to you personally.
Get a quote